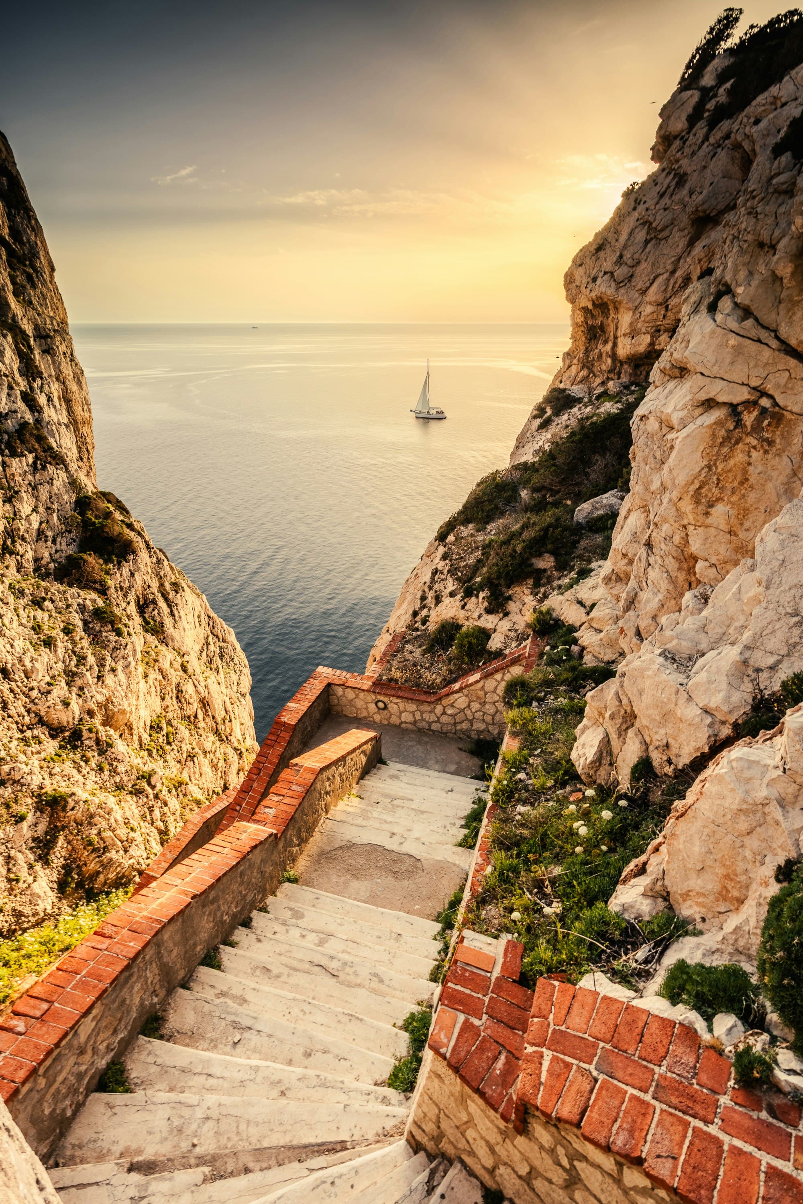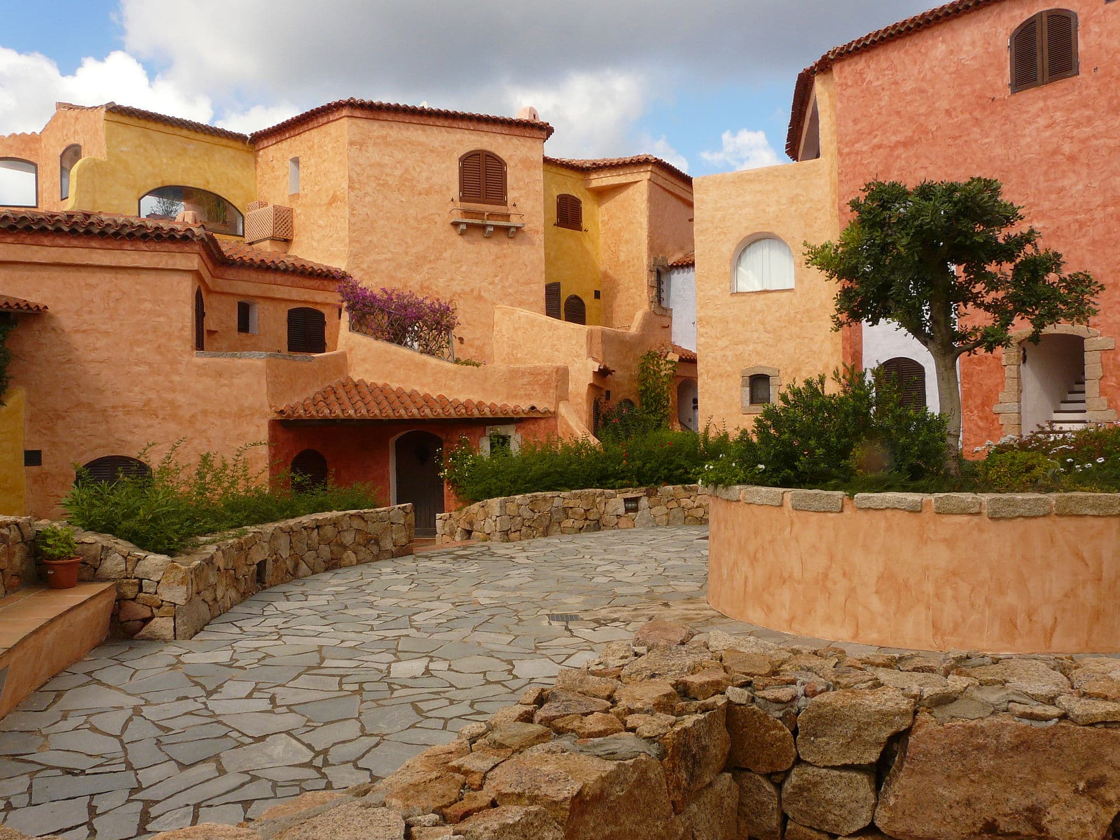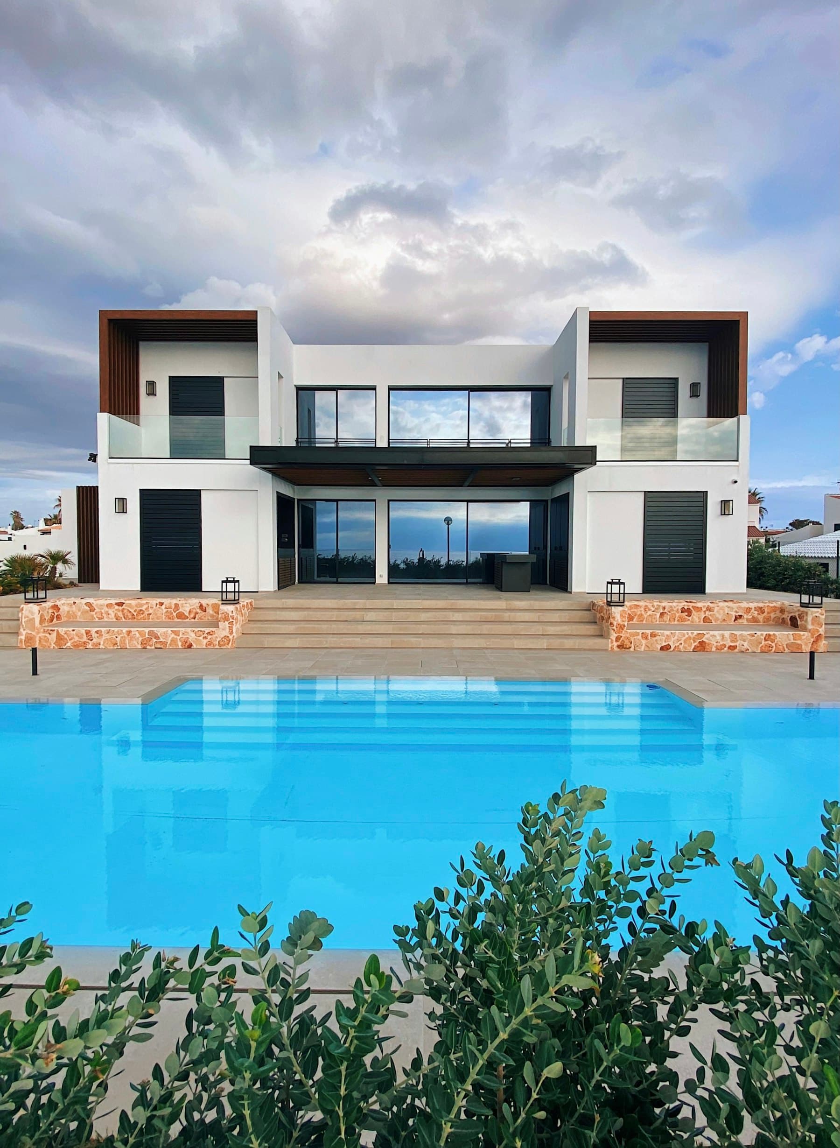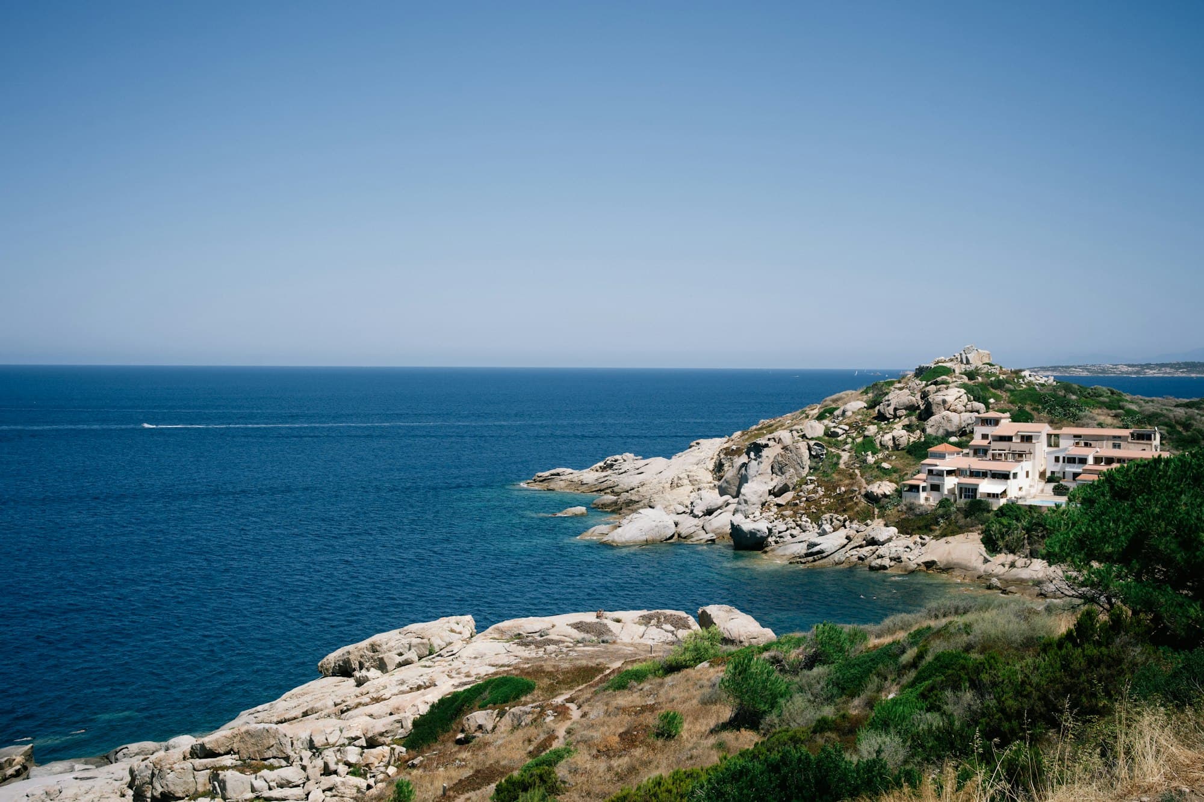
01 · Pittulongu
Villa Tavolara
€4,850,000
Bedrooms
5 bedrooms
Interior
620 m²
Plot
4,200 m²
Completed
2019
The house is arranged as a sequence of terraces rather than a single façade. Each room is judged by how it meets the island on the horizon, and by how much shade it keeps after noon.
Villa Tavolara sits on the upper terrace of Pittulongu, where the gulf opens and the limestone mountain of Tavolara closes the view. The architecture is deliberately quiet: lime-washed planes, deep loggias, and a pool that reads as a second horizon rather than an amenity.
Arrival is from the inland side. A walled court holds the heat, then a single opening frames the water. Living spaces occupy the seaward edge; sleeping rooms step back into the granite, cooler and more private. The material palette is local — Gallura stone, pale render, timber that greys in the salt air.
The plot is planted with juniper and olive already mature enough to cast real shade. Nothing here is ornamental in the tourist sense. It is a house for living through the long season, not only August.
Gallery · Villa Tavolara
Amenities
- Sea-facing terrace with Tavolara axis
- Heated overflow pool
- Covered outdoor kitchen
- Staff studio with separate access
- Garage for three cars
- Cistern and grey-water garden
Plan
On the ground
Pittulongu is one of the gulf’s most precise residential lines: a curve of beach, granite behind, and the silhouette of Tavolara closing the horizon. Villas here are judged by how they meet that view — how much shade, how much wind, how the terrace holds the afternoon.
Pittulongu beach
4 minutes on foot by the stepped path
Tavolara silhouette
Uninterrupted from the principal terrace
Olbia Costa Smeralda Airport
12 minutes by car
Private viewing
Visits are arranged from the Olbia desk. The form stays in this browser — a demonstration only, with a complete success state.