03 · Golfo Aranci
Cala Serena
€6,900,000
Bedrooms
7 bedrooms
Interior
880 m²
Plot
6,100 m²
Completed
2016
Exposure is the subject. The architecture is a set of shelters against wind and glare, not a postcard of the coast.
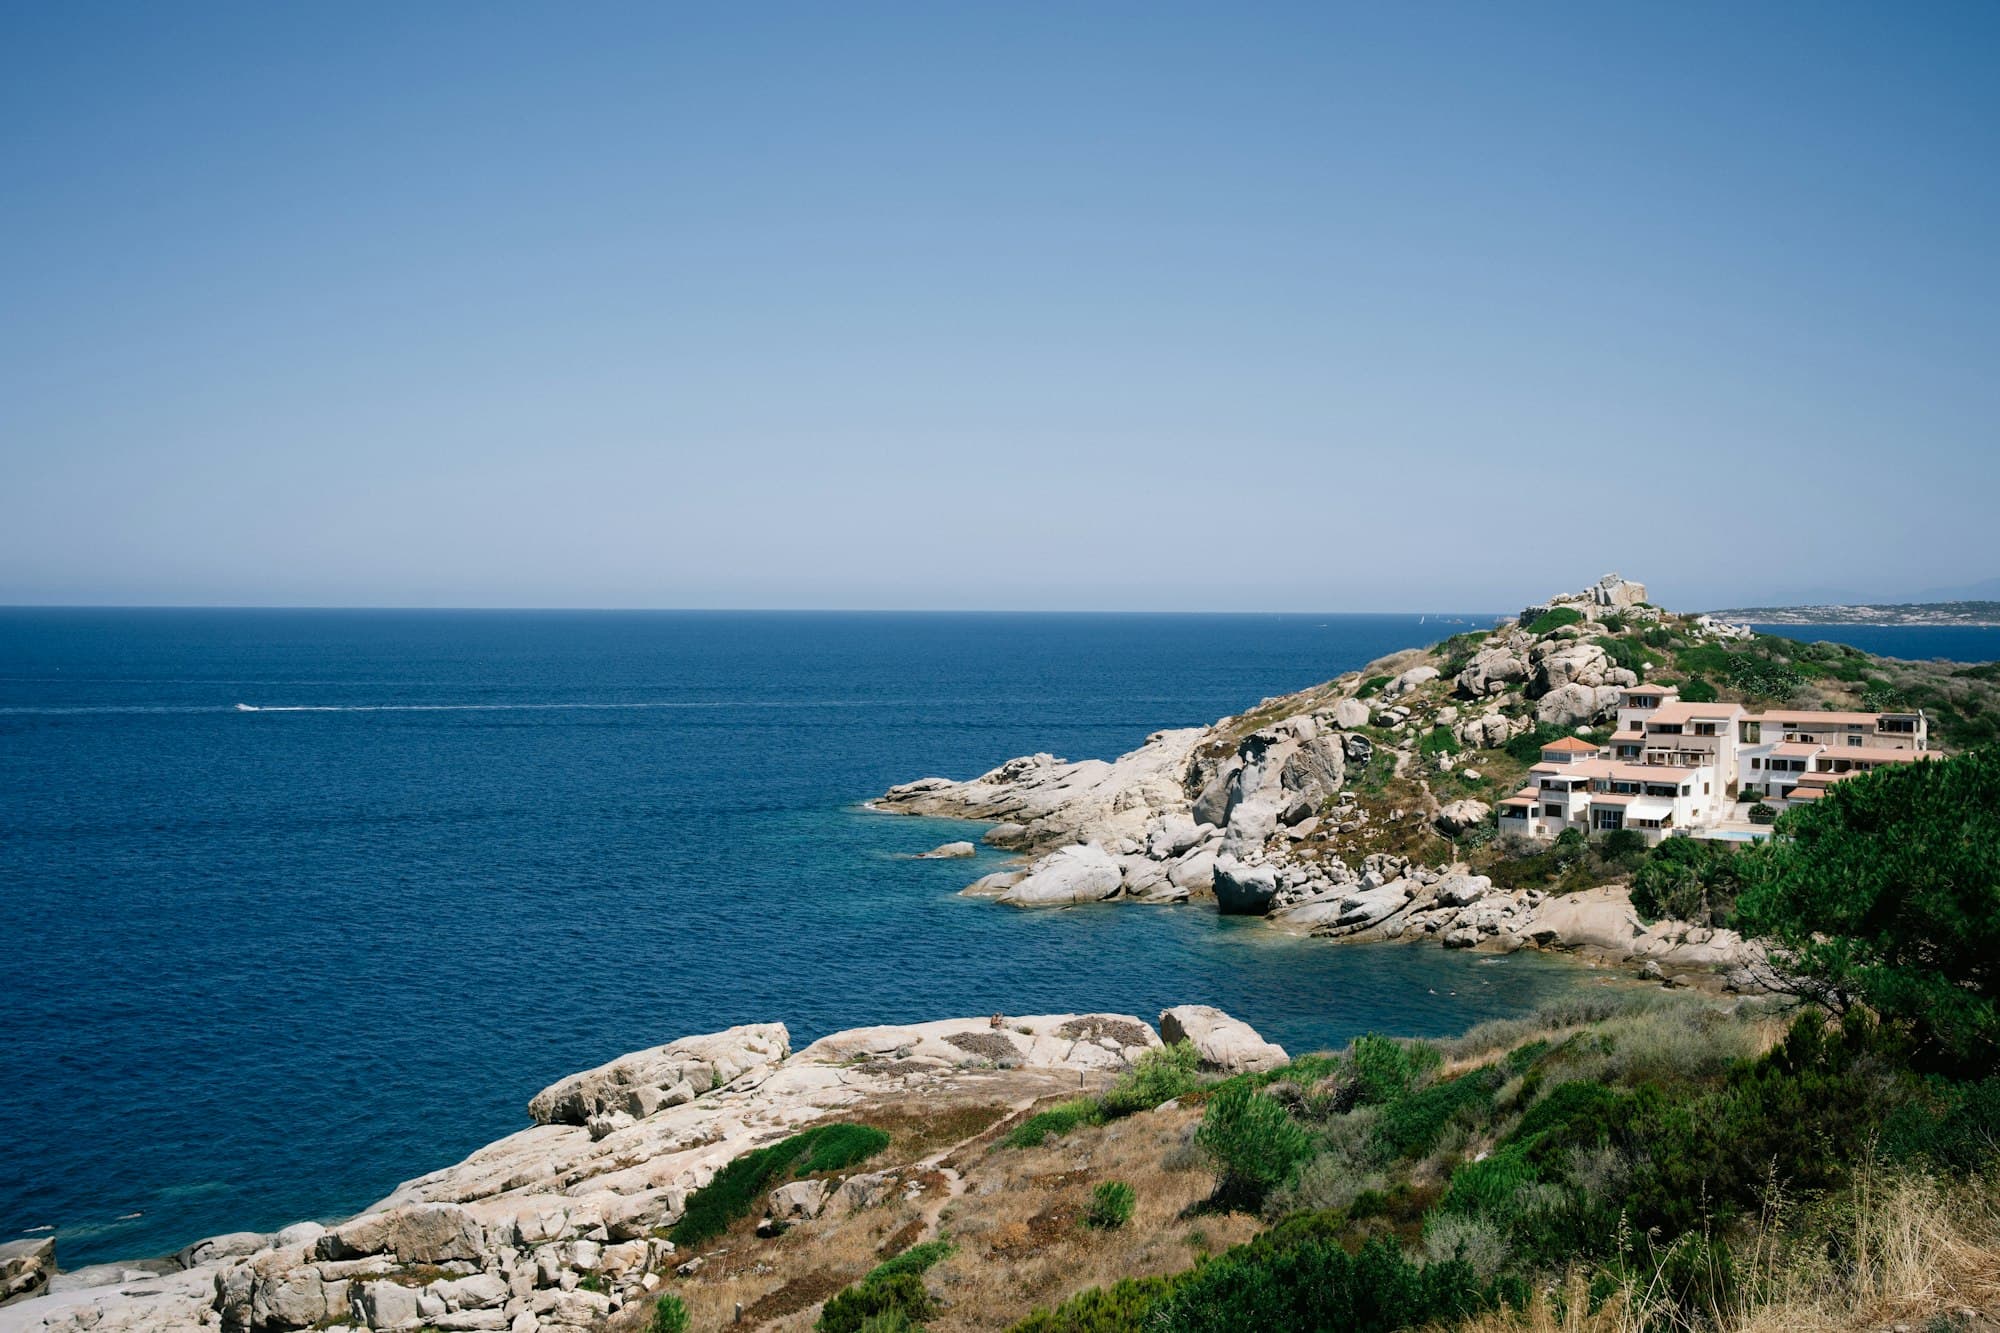
Cala Serena occupies a ridge above the peninsula, with Capo Figari to one side and the open Tyrrhenian to the other. The house is large because the plot demanded a long, low occupation rather than a tower. Seven bedrooms are arranged as three suites and four quieter rooms, so the building can be used as a family house or as a more private compound.
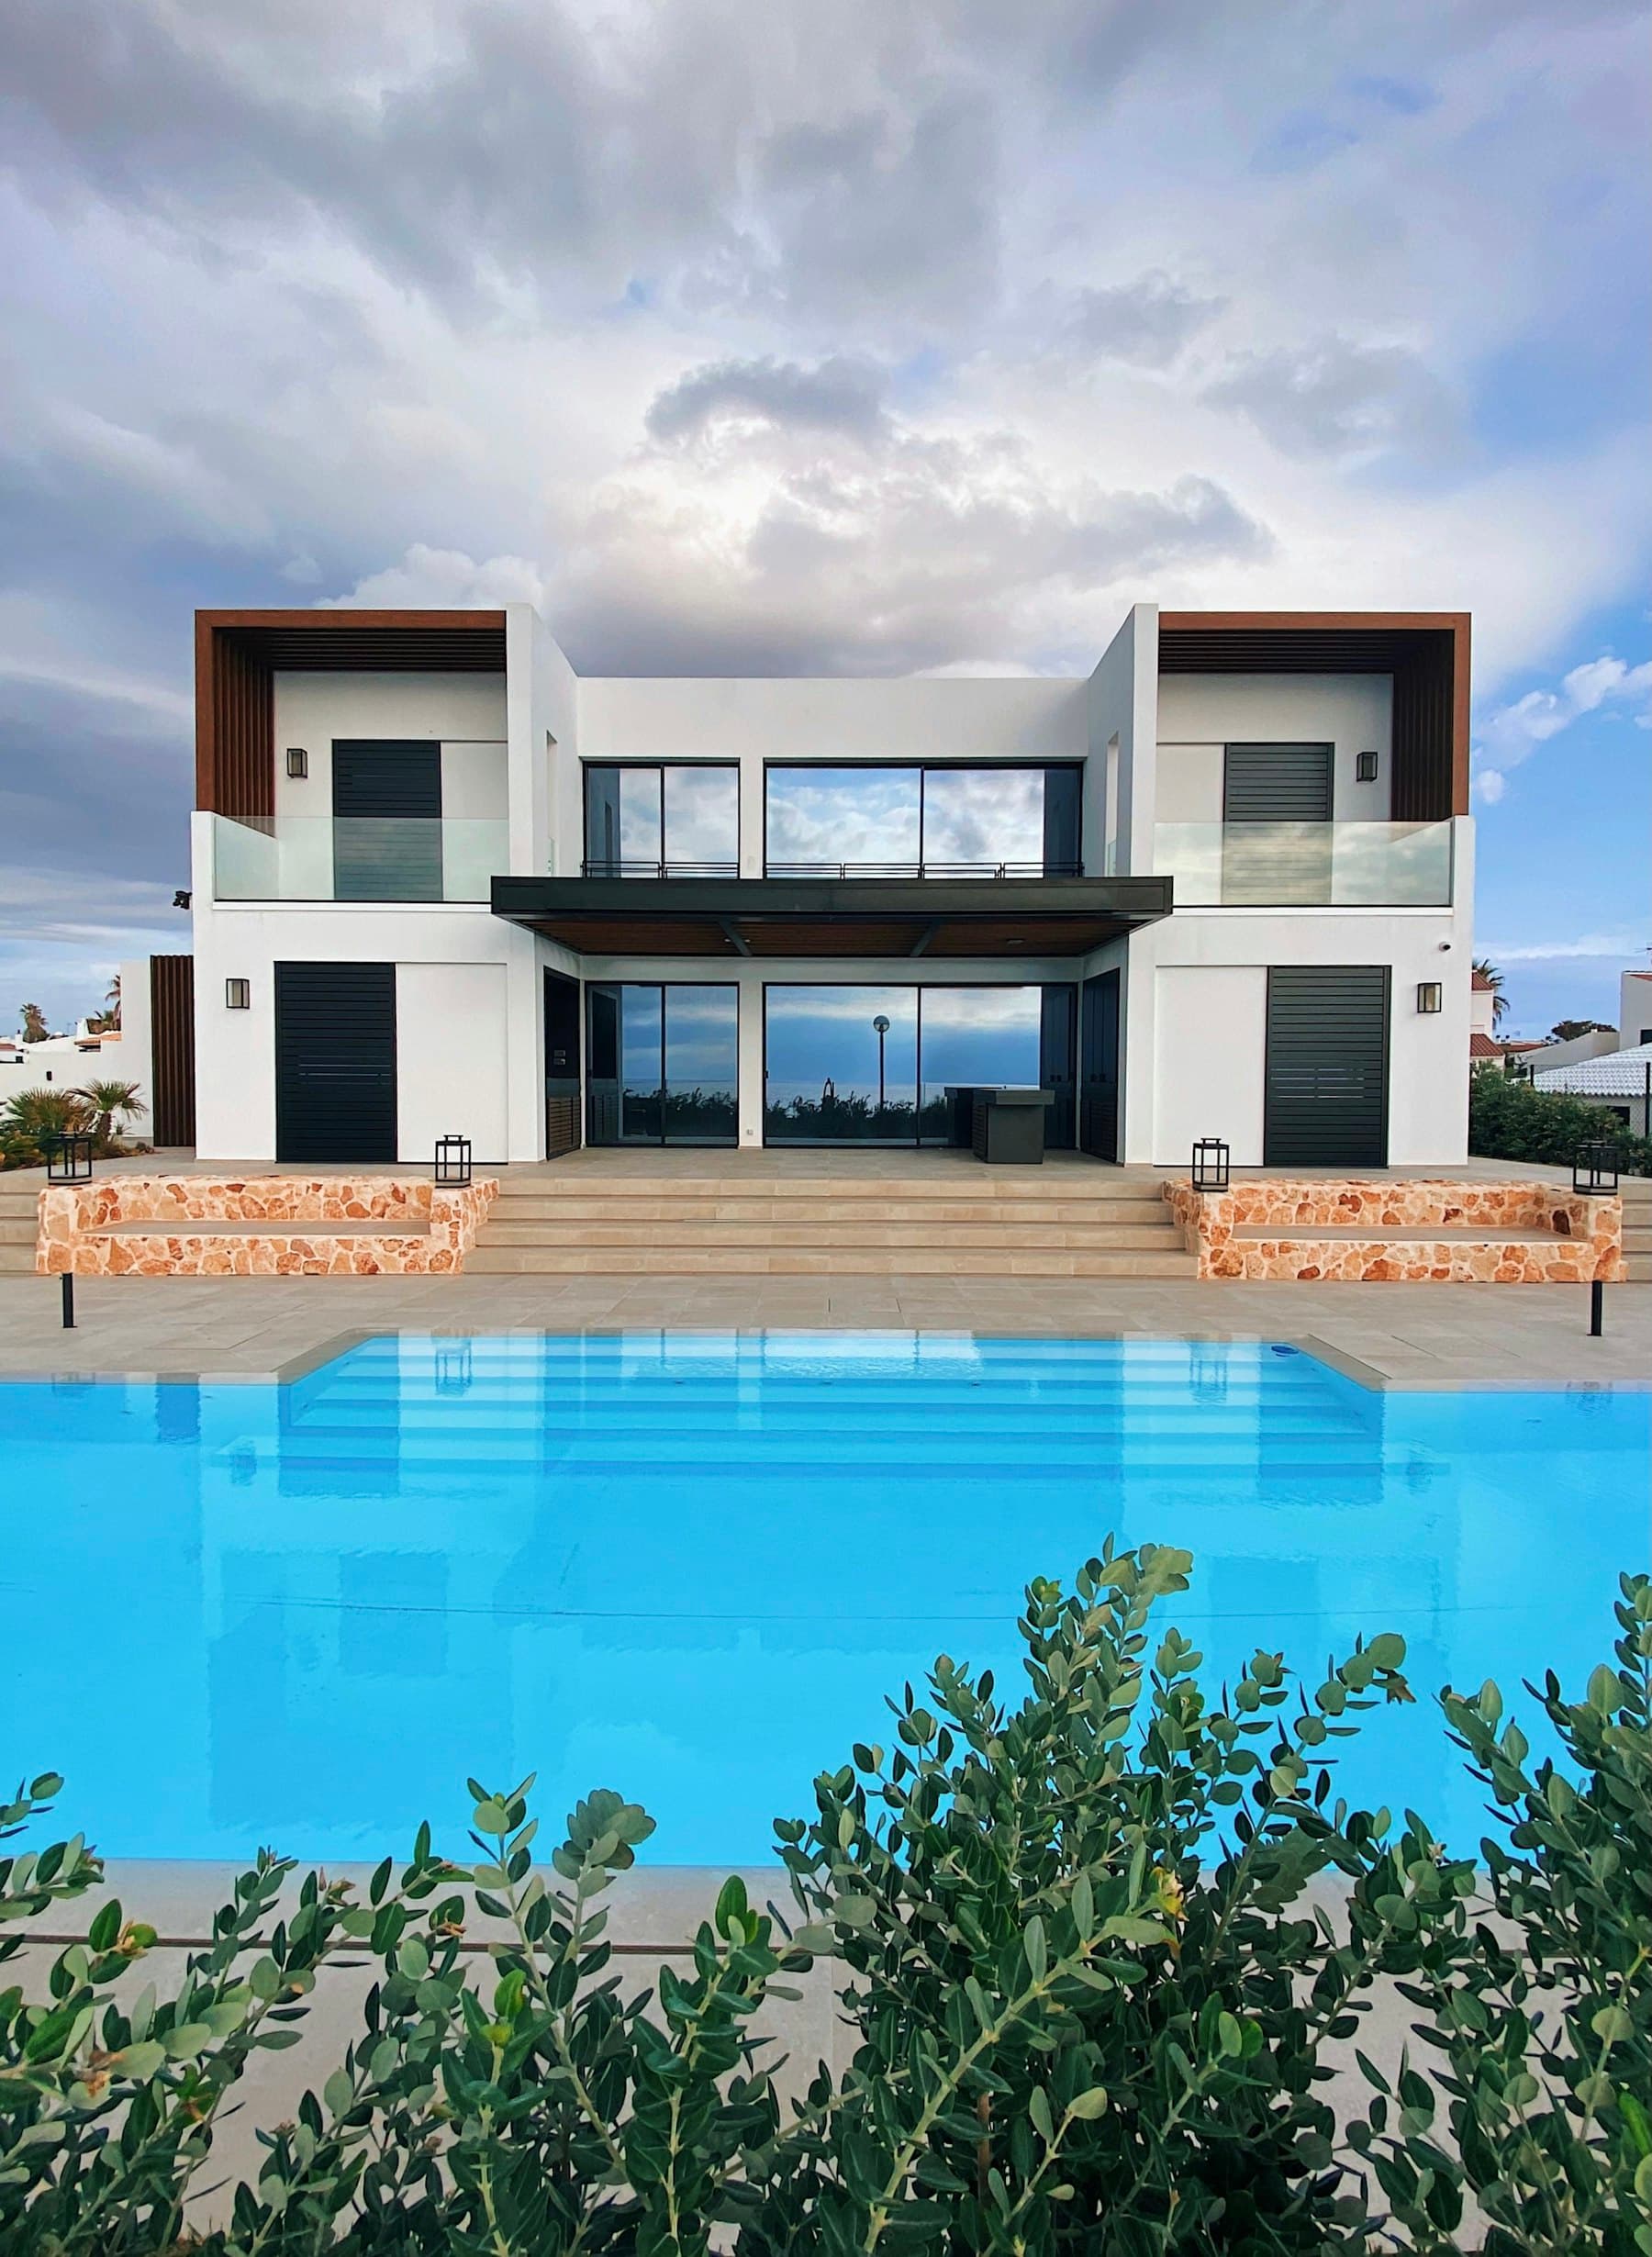
The pool is aligned with the evening. Living floors are fully glazed on the seaward side and almost mute toward the road. Stone from the excavation was reused in the retaining walls; the planting is maquis, not imported lawn.
Golfo Aranci remains a working harbour. That is part of the attraction: ferries at dusk, a shorter season of display, and a coastline that has not been flattened into a single aesthetic.
Gallery · Cala Serena
Amenities
- Infinity pool aligned to sunset
- Outdoor dining under a stone pergola
- Cinema and gym pavilion
- Four-car garage
- Security and staff wing
- Helipad pad on the upper plot (permit in place)
Plan
On the ground
Golfo Aranci occupies the peninsula that closes the gulf. The town remains small; the land around it is steep, wind-cut and serious. Houses here are about exposure — morning light, ferry lights at dusk, and a coastline that does not flatten into a postcard.
Golfo Aranci harbour
9 minutes by car
Capo Figari
Trailhead 6 minutes from the gate
Ferry terminal
11 minutes by car
Private viewing
Visits are arranged from the Olbia desk. The form stays in this browser — a demonstration only, with a complete success state.